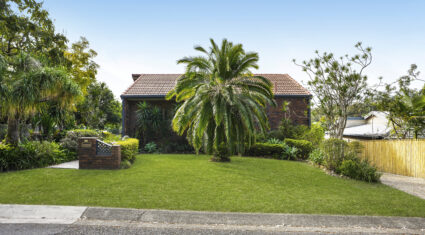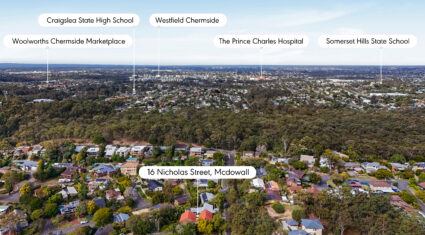
Huge Home with Character, Space & Endless Possibilities
Welcome to a home that’s anything but ordinary!
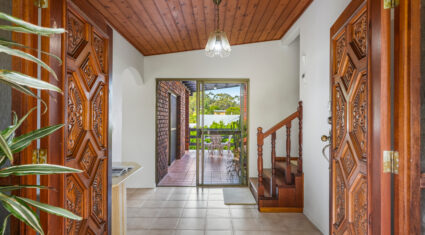
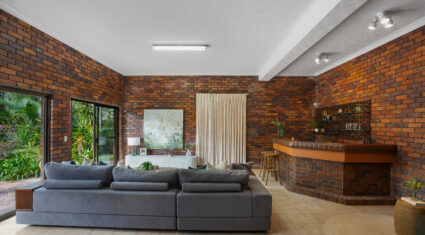
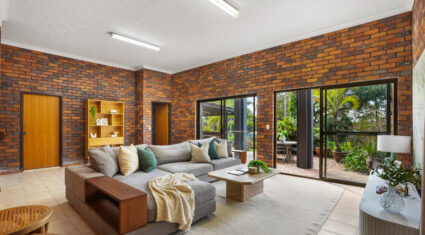
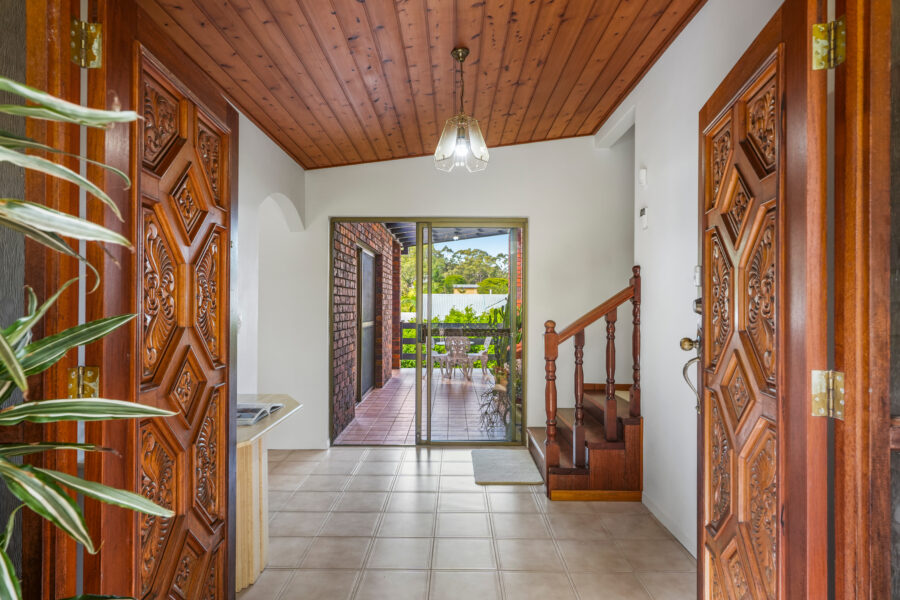
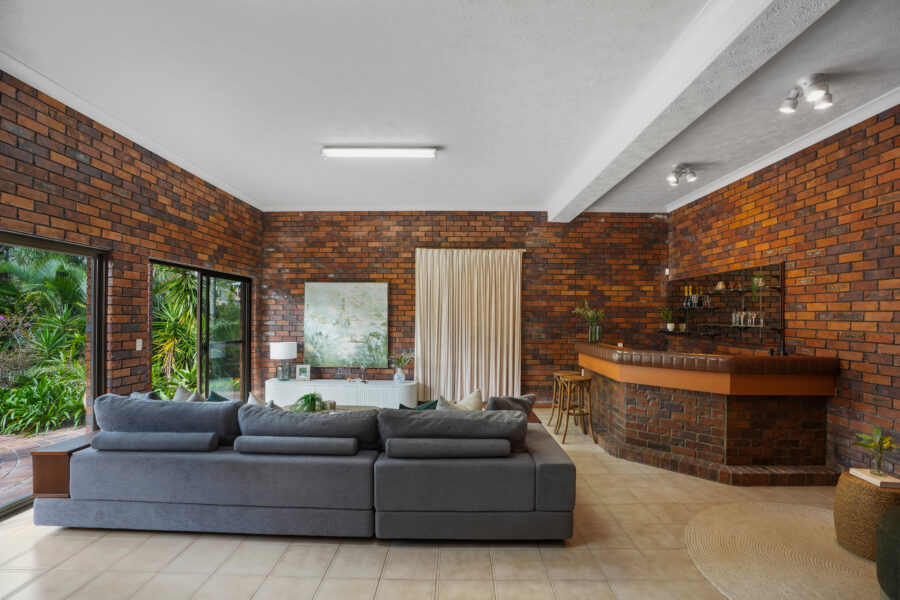
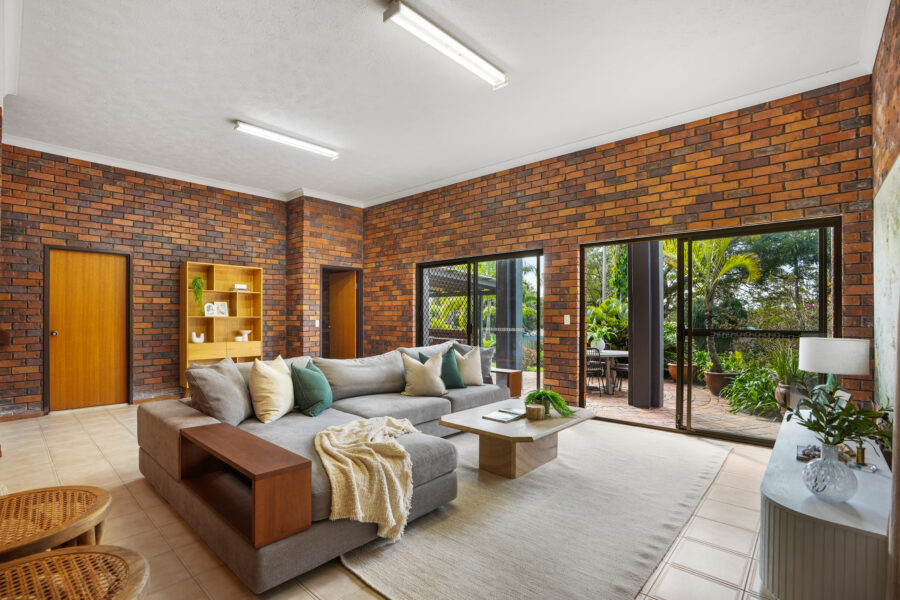
From the moment you step inside, you’re greeted by soaring ceilings, striking exposed brick feature walls and an incredible sense of space that gives this residence a warmth and personality rarely found in today’s market.
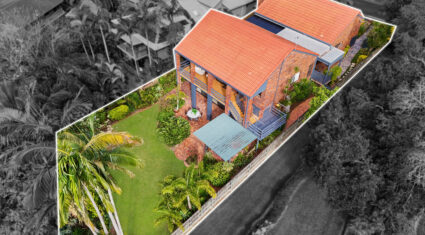
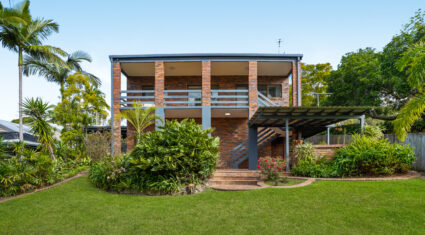
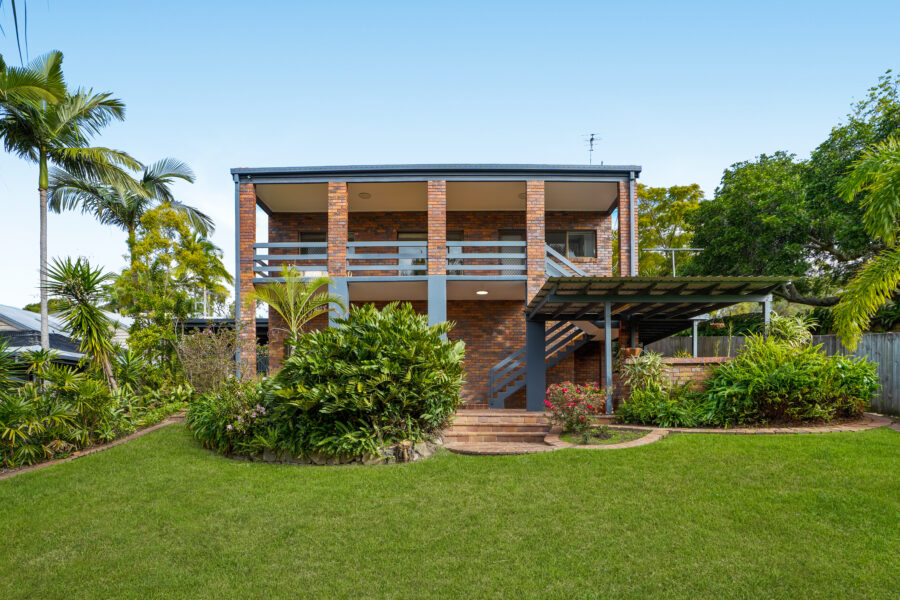
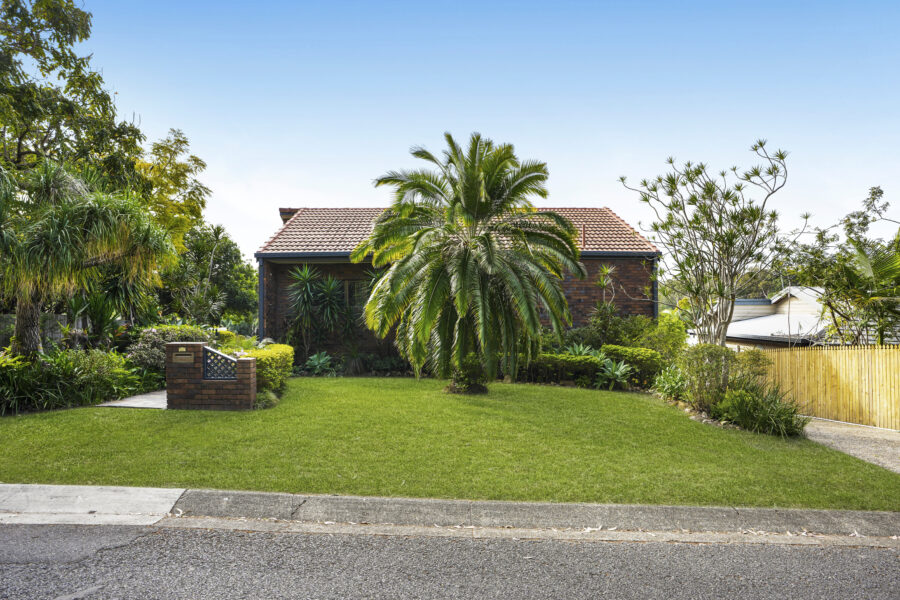
Designed to adapt to every stage of family life, this substantial double-storey home offers four generous bedrooms, three bathrooms and accommodation for four vehicles with a double lock-up garage plus a double carport. Whether you’re accommodating a growing family, welcoming extended relatives or simply searching for a home with room to breathe, this versatile floorplan delivers in every way.
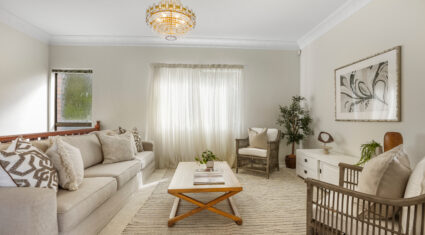
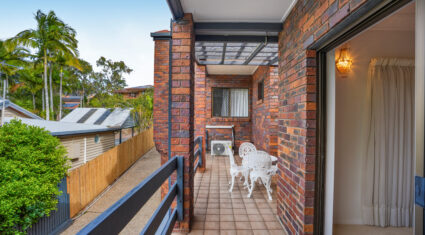
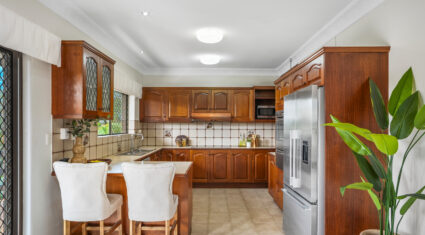
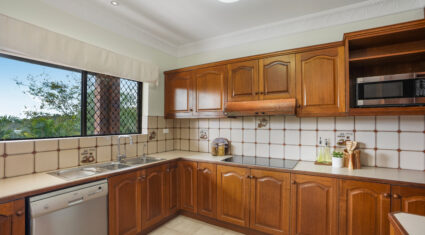
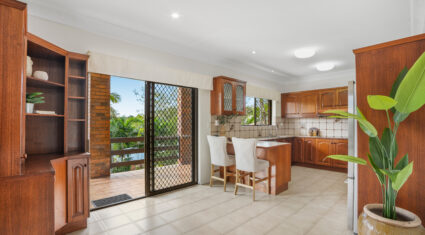
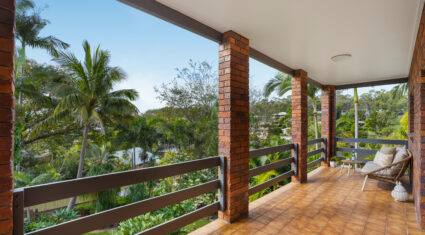
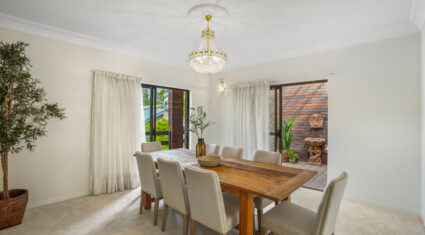
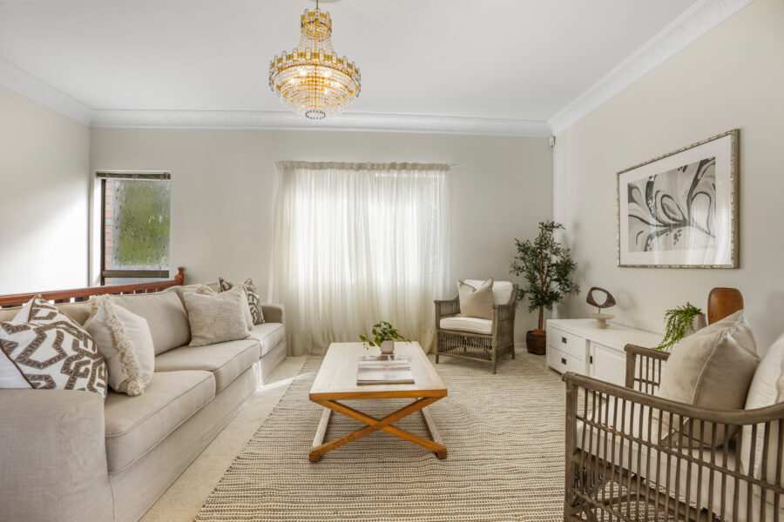
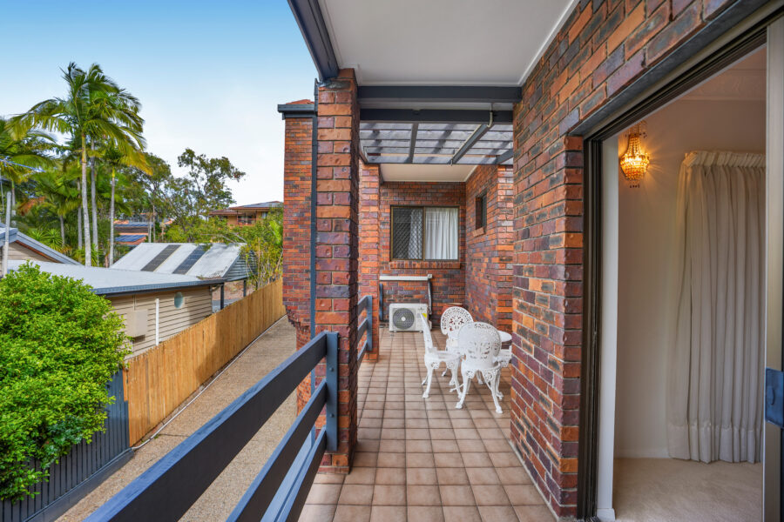
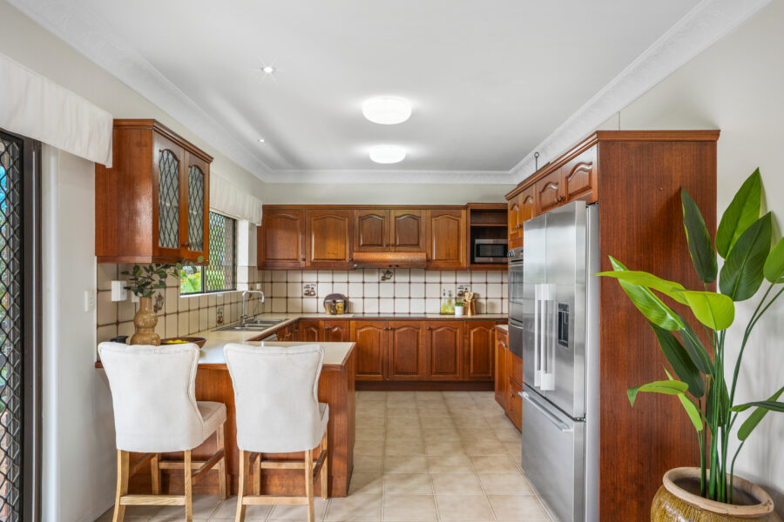
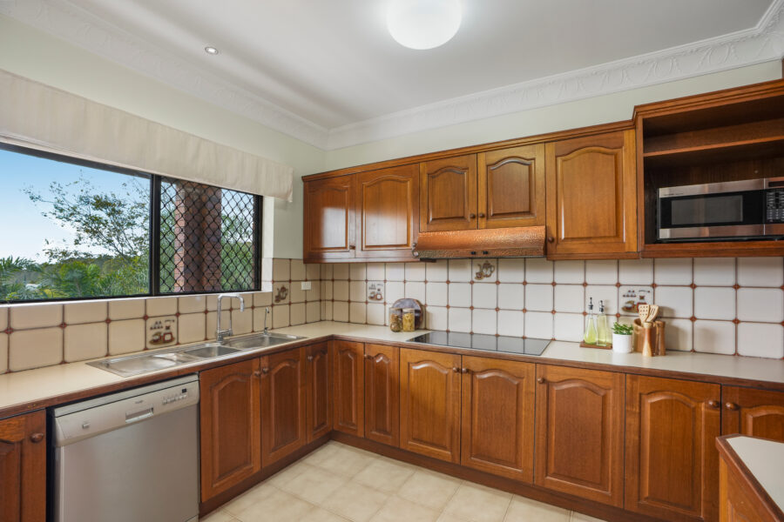
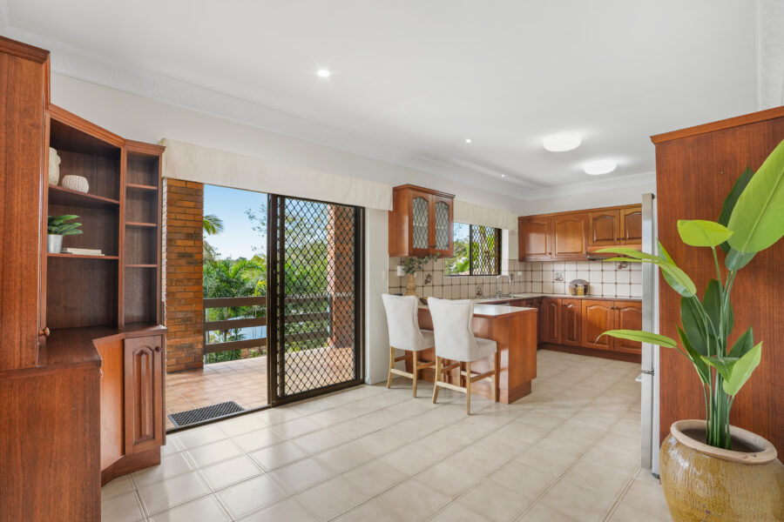
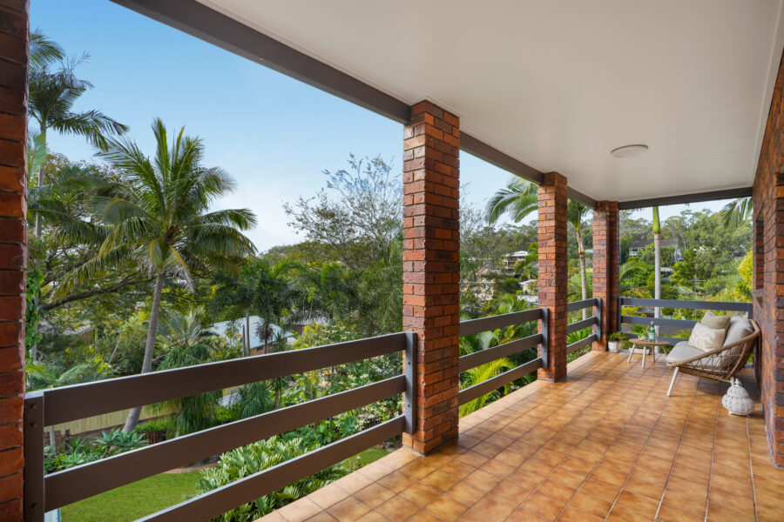
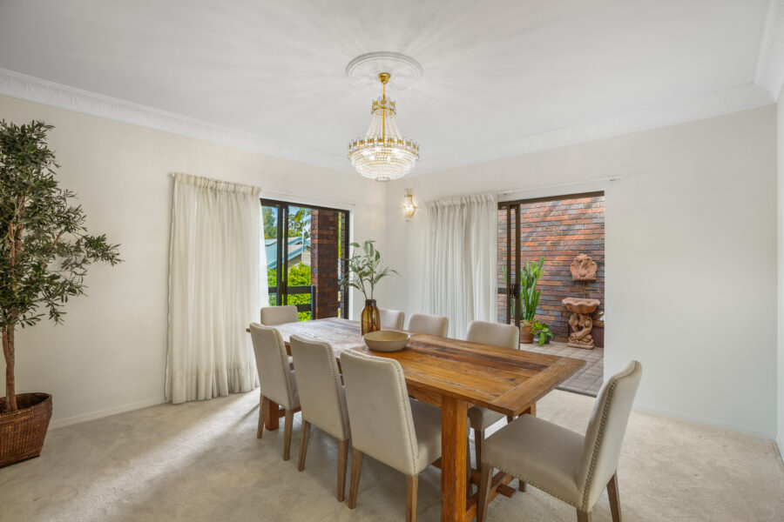
The upper level is the heart of the home, where a spacious kitchen complete with a walk-in pantry overlooks the open-plan dining area and multiple living zones. Large windows fill the home with natural light, while sliding doors create a seamless connection to the expansive balcony and oversized alfresco, offering effortless indoor-outdoor living and entertaining throughout the seasons.
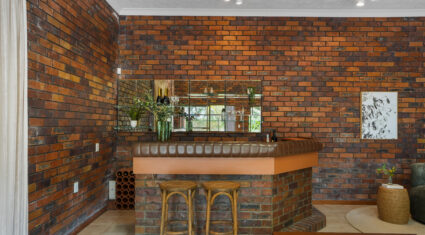
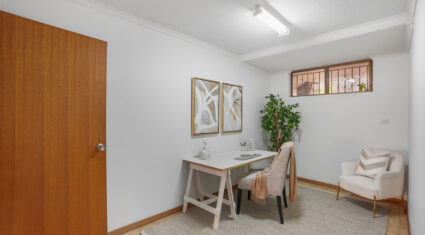
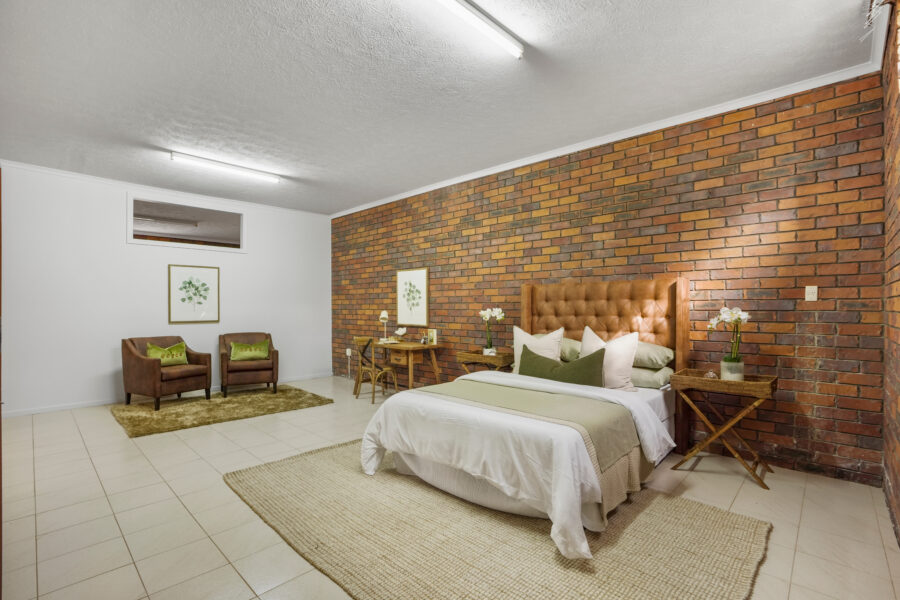
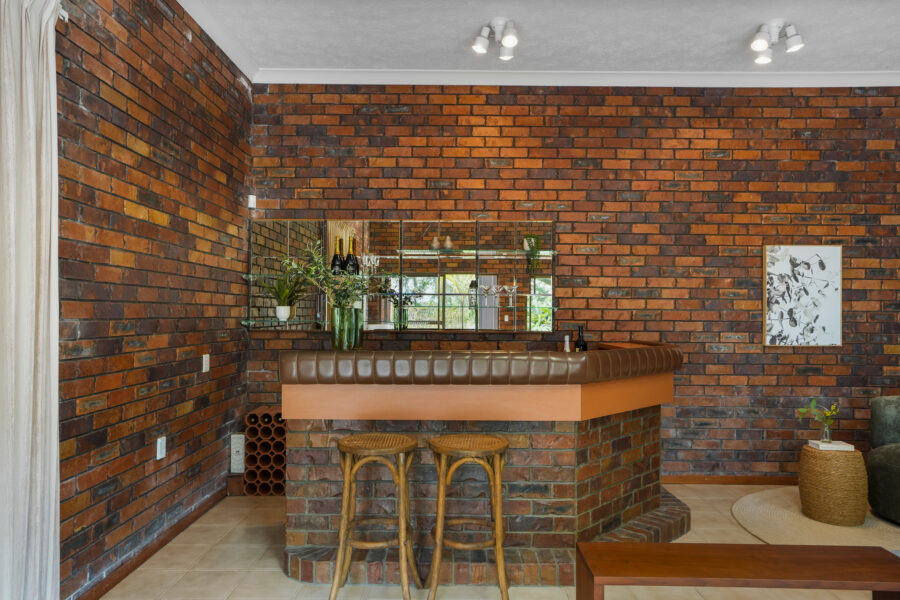
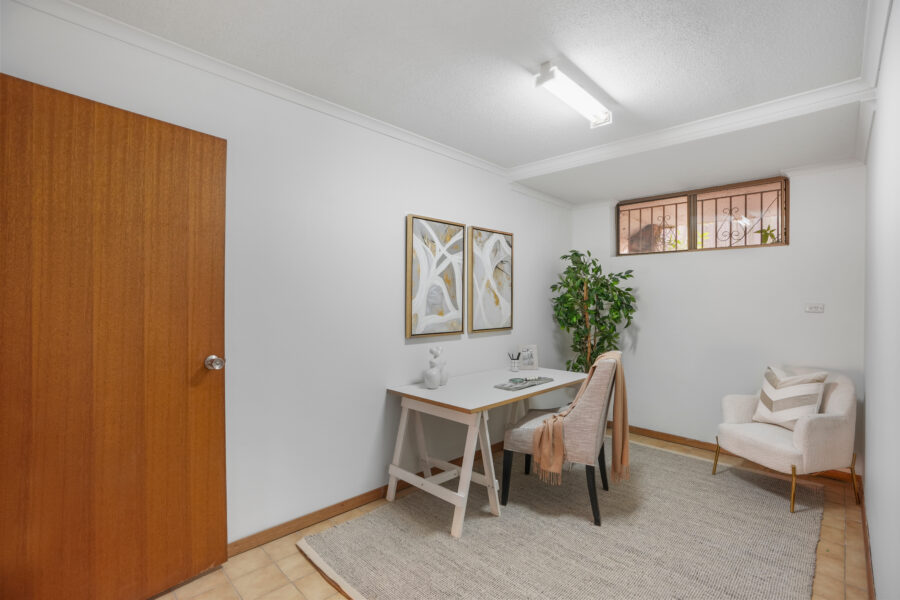
Downstairs provides exceptional flexibility, featuring an enormous lounge complete with a built-in bar, perfect for entertaining family and friends or creating the ultimate games or media room. This level also includes a generous multi purpose room, dedicated study, utility room, full bathroom and workshop, making it ideal for multi-generational living, working from home or giving teenagers their own private retreat.
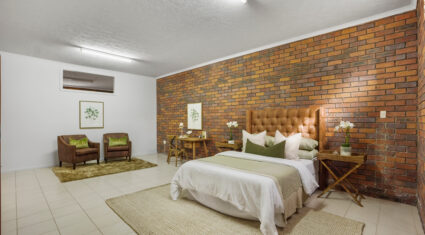
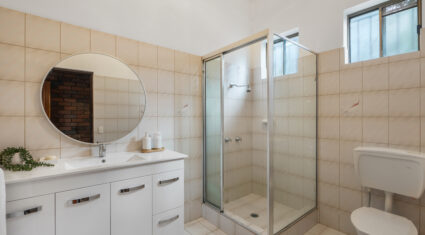
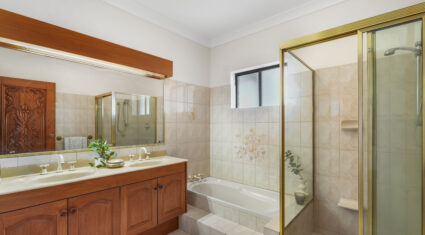
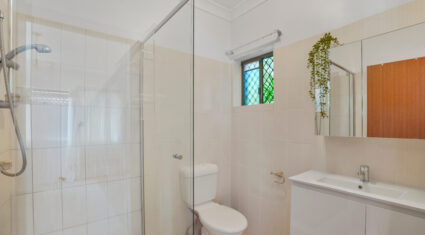
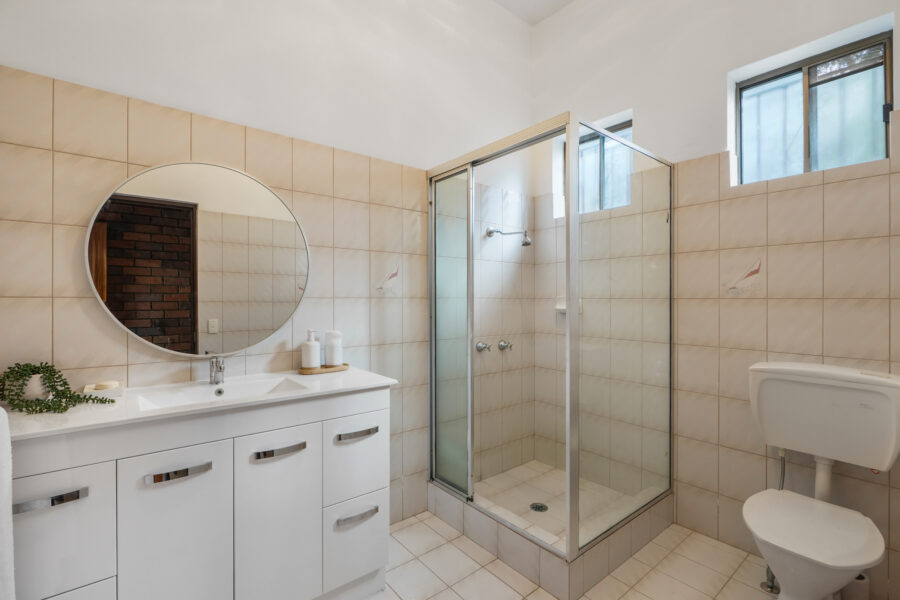
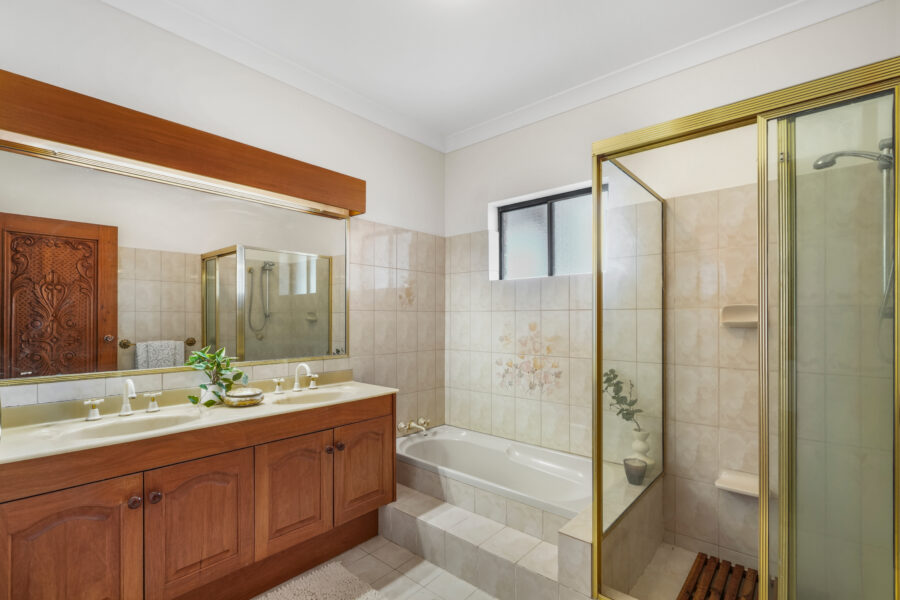
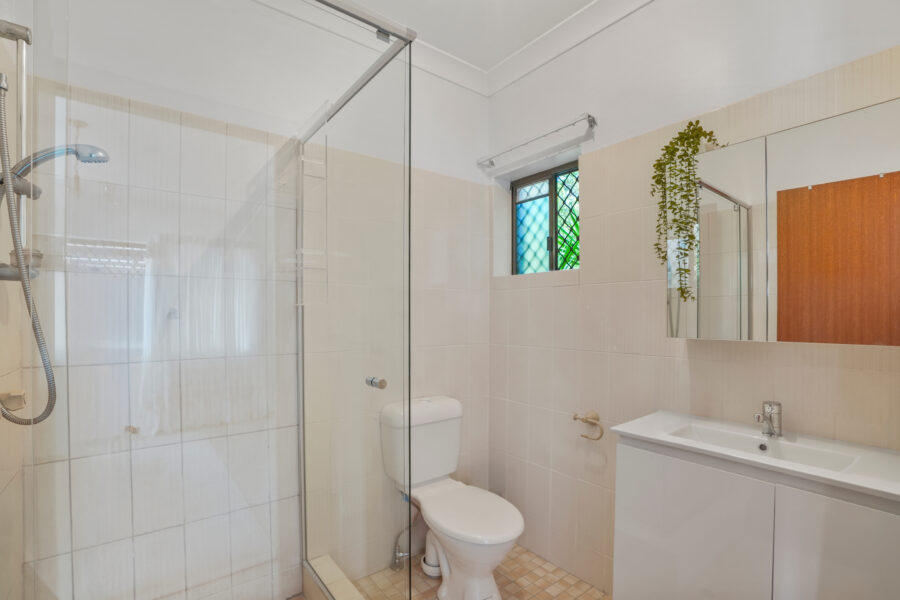
The exposed brickwork continues throughout the home, adding warmth and timeless architectural appeal, while the thoughtfully updated bathrooms blend contemporary finishes with the home’s original character. Every space has been carefully designed to balance functionality with comfort, allowing family members to come together while still enjoying their own private spaces.
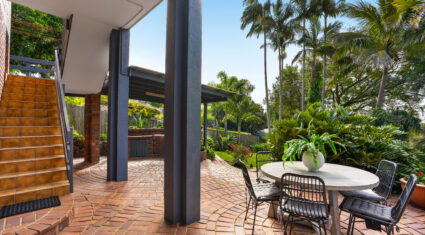
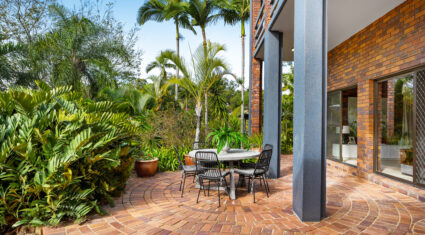
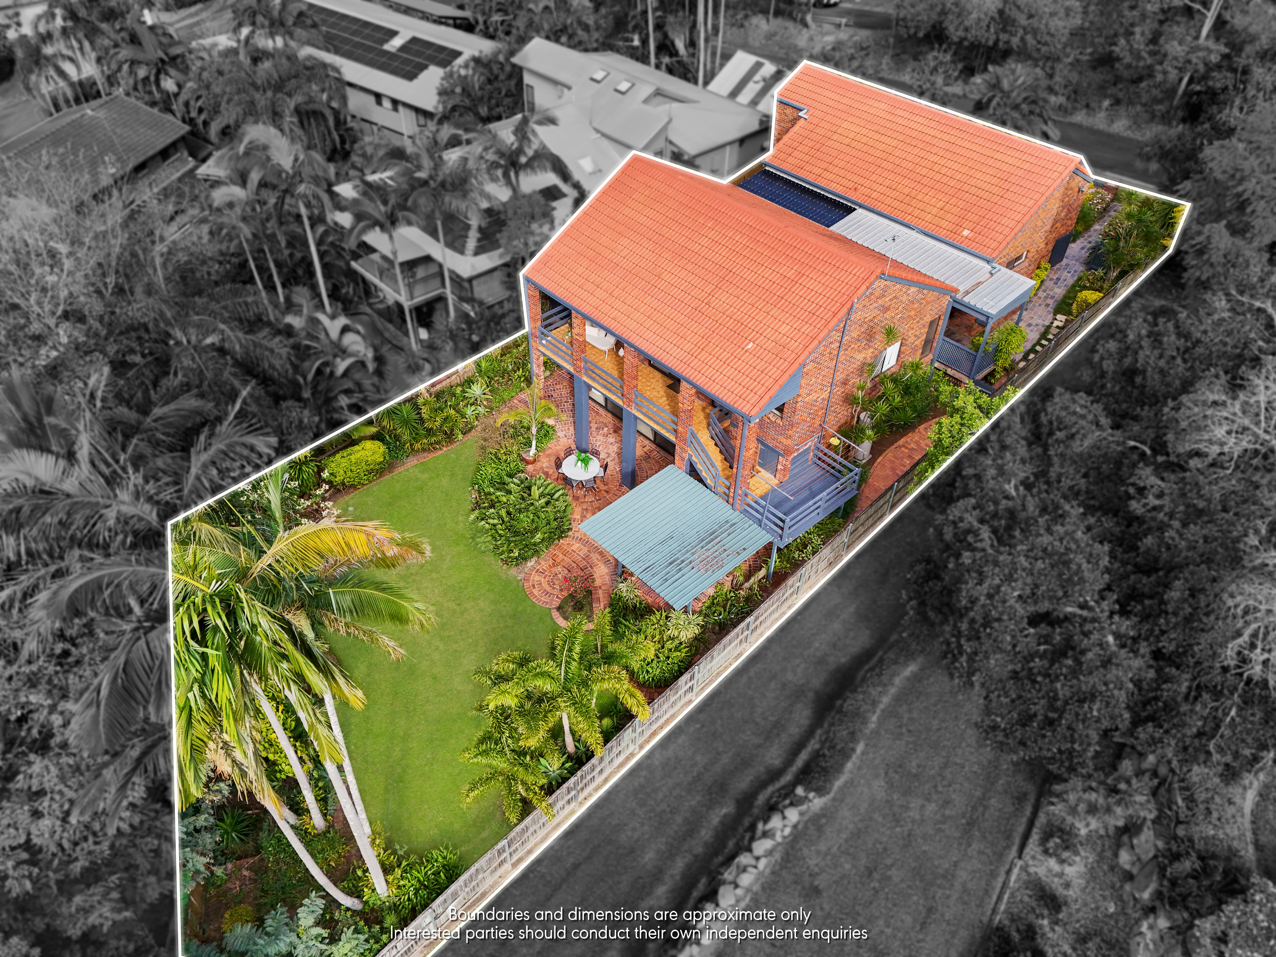
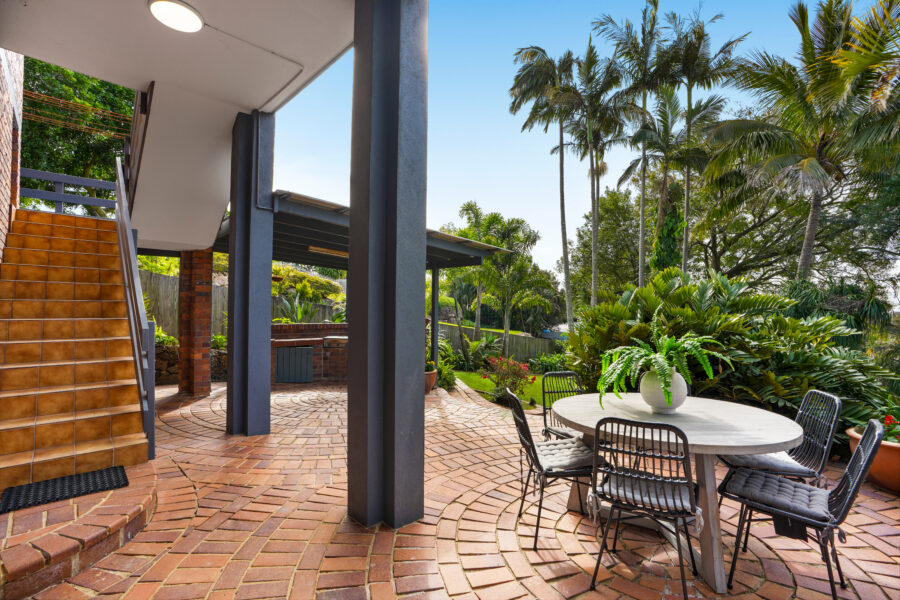
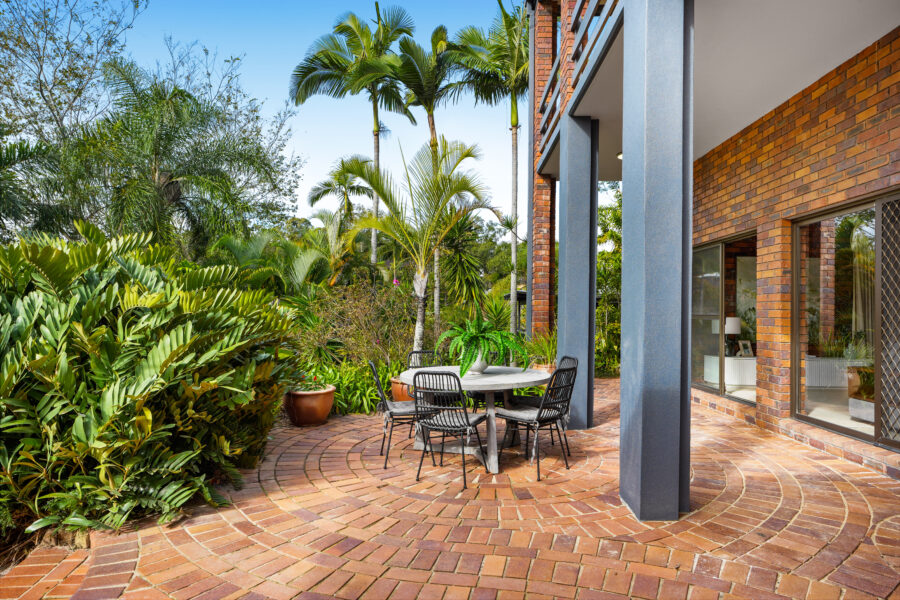
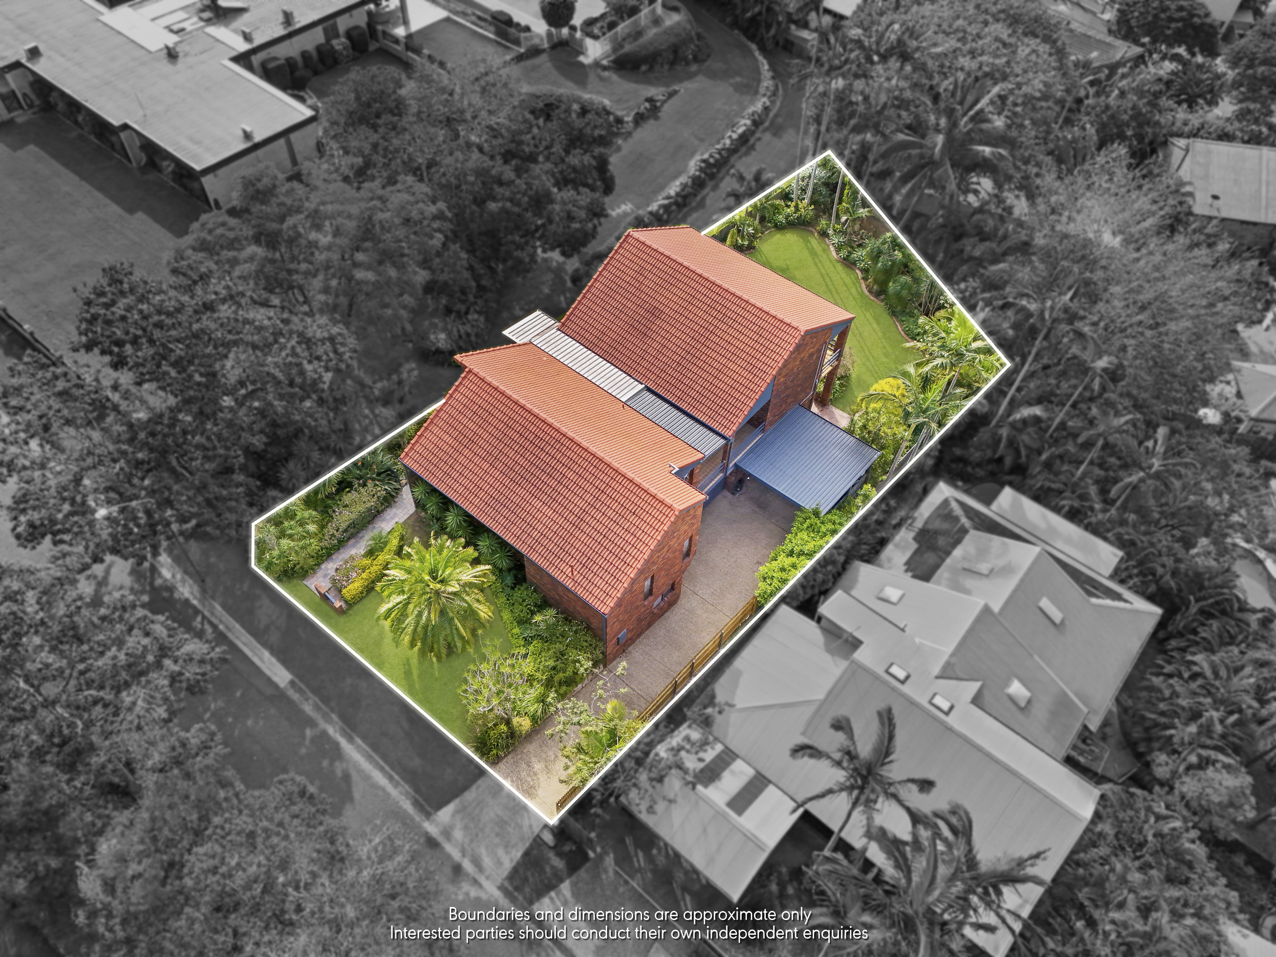
Step outside and you’ll discover multiple entertaining areas designed for every occasion. Whether it’s weekend BBQs with friends, long lunches under the covered patio or simply relaxing in the privacy of the established gardens, this home has been built to embrace Queensland living.
Property Features:
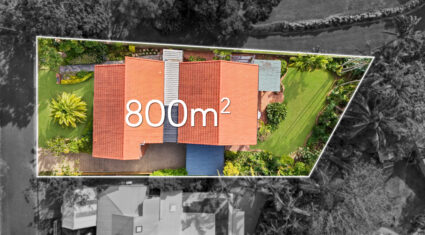
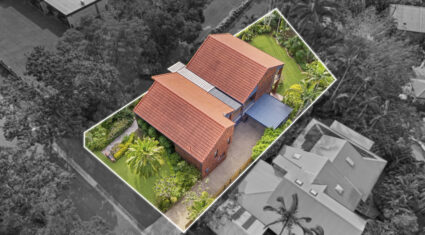
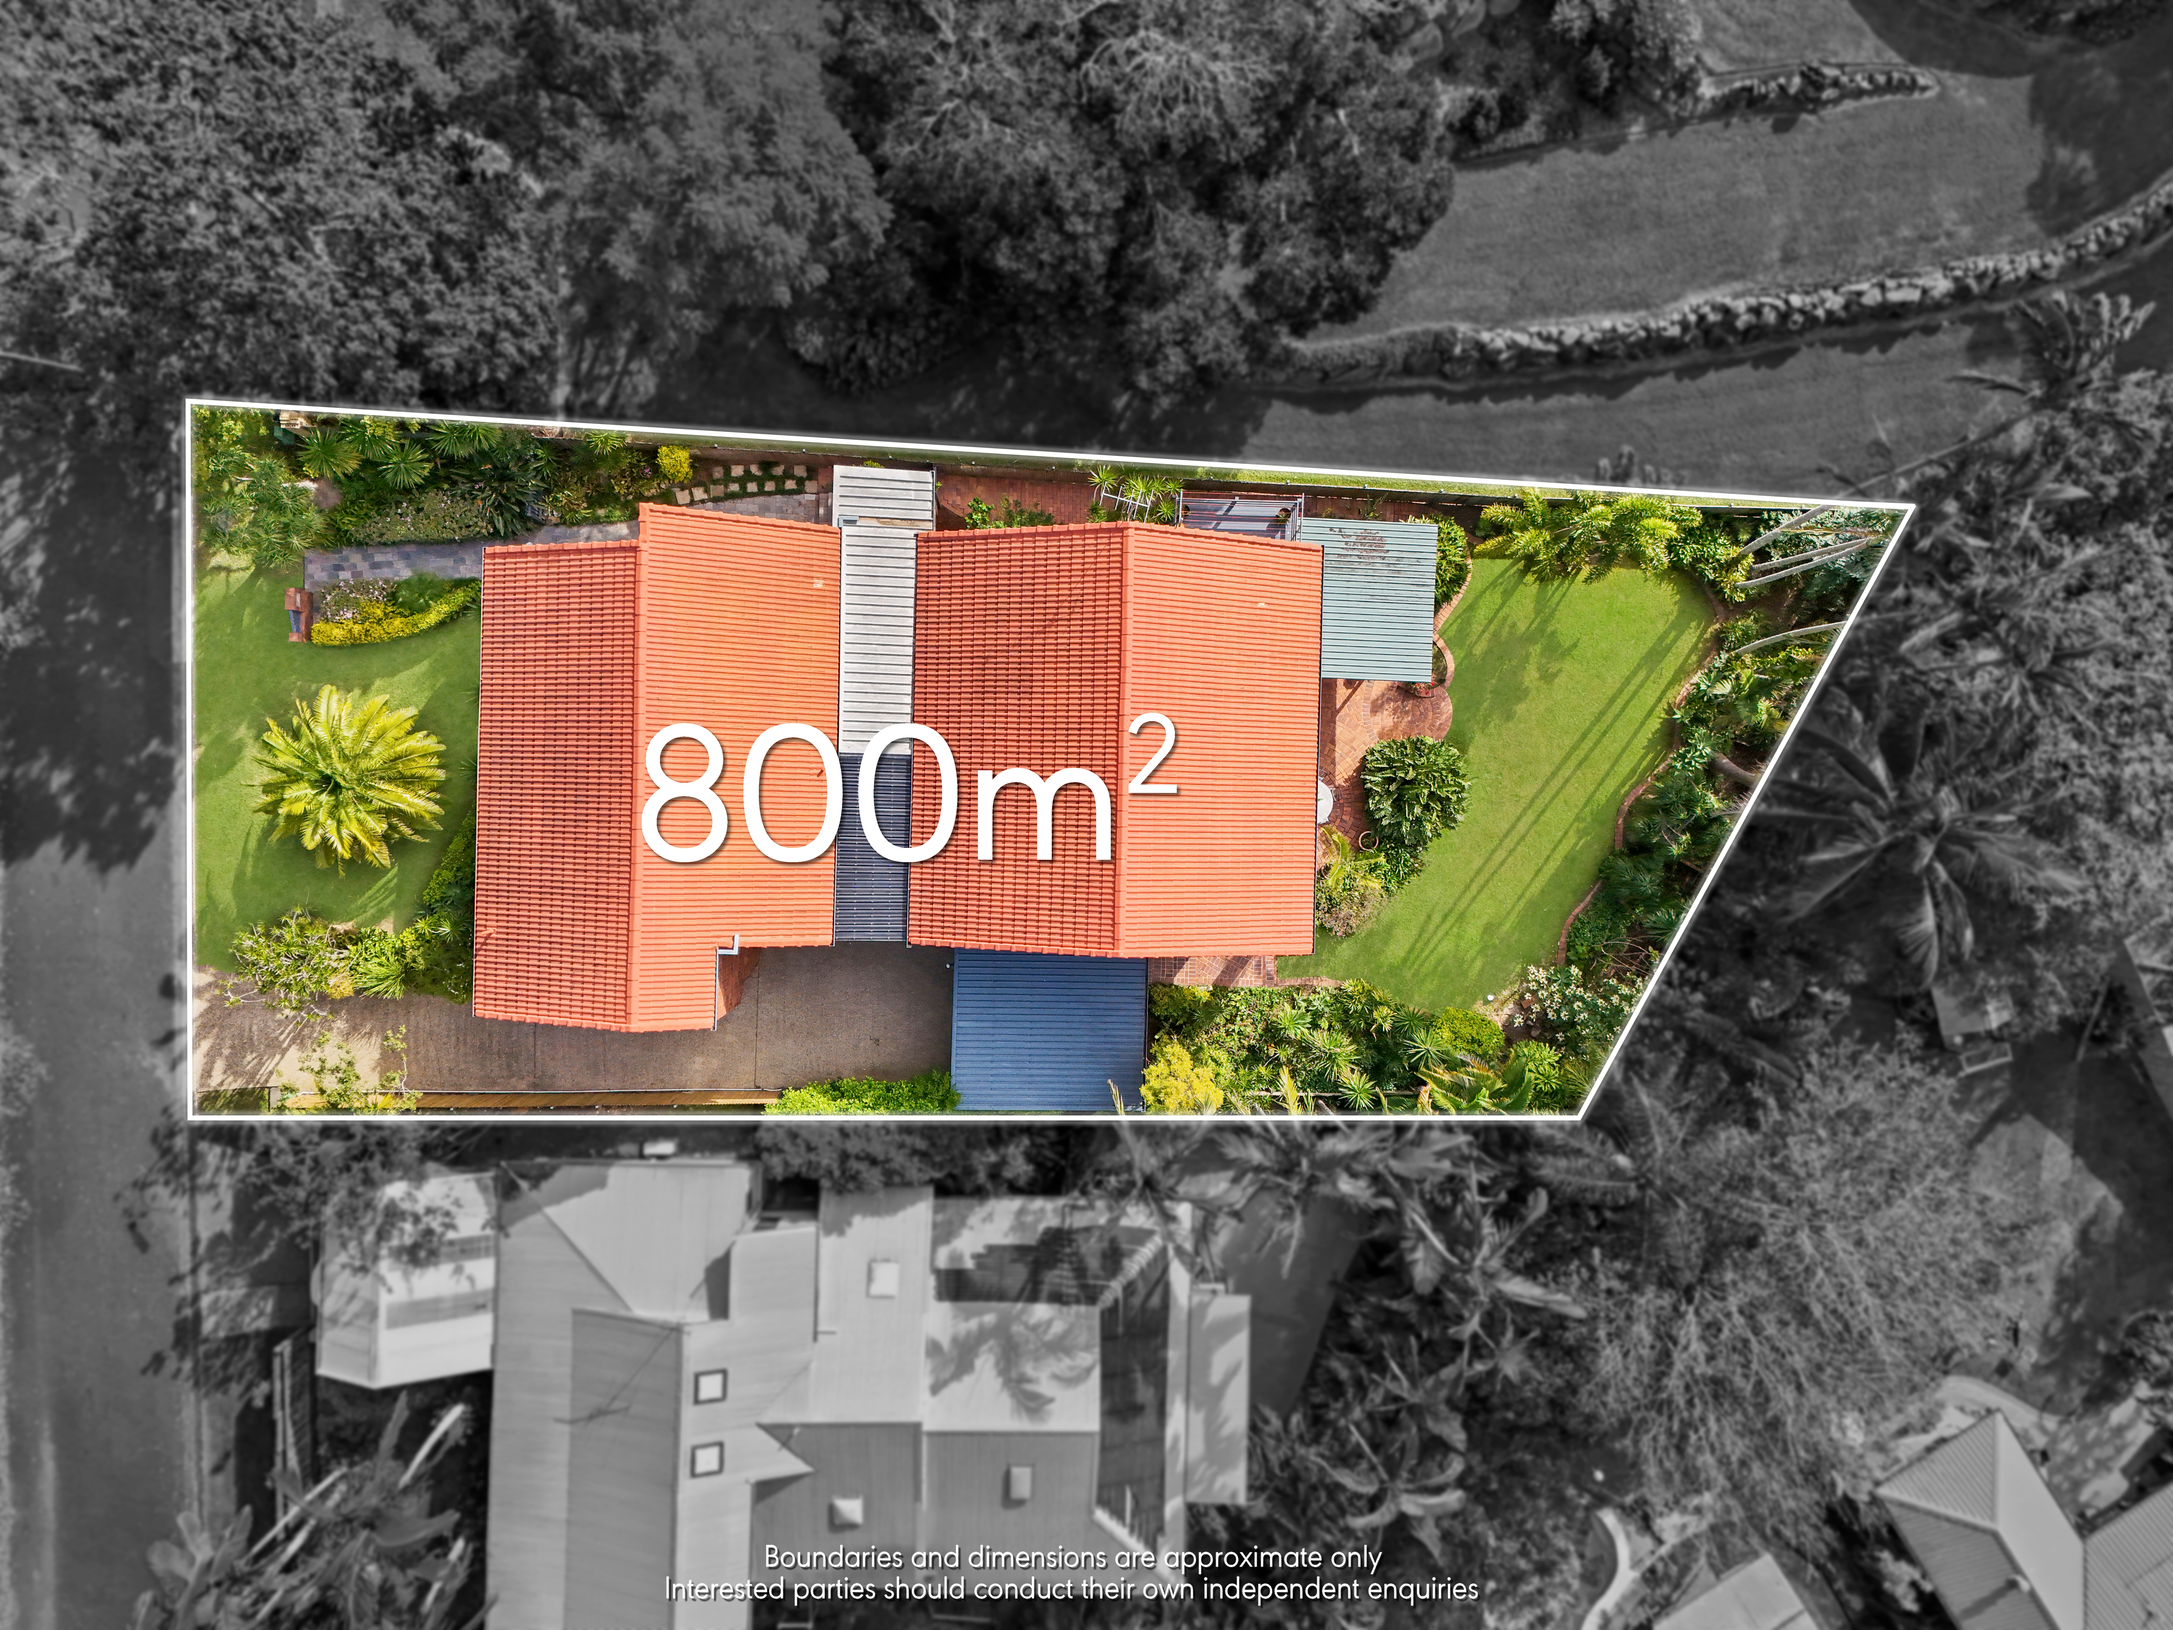
– 800m2 Elevated Block & Huge 440m2 of Internal Living Space
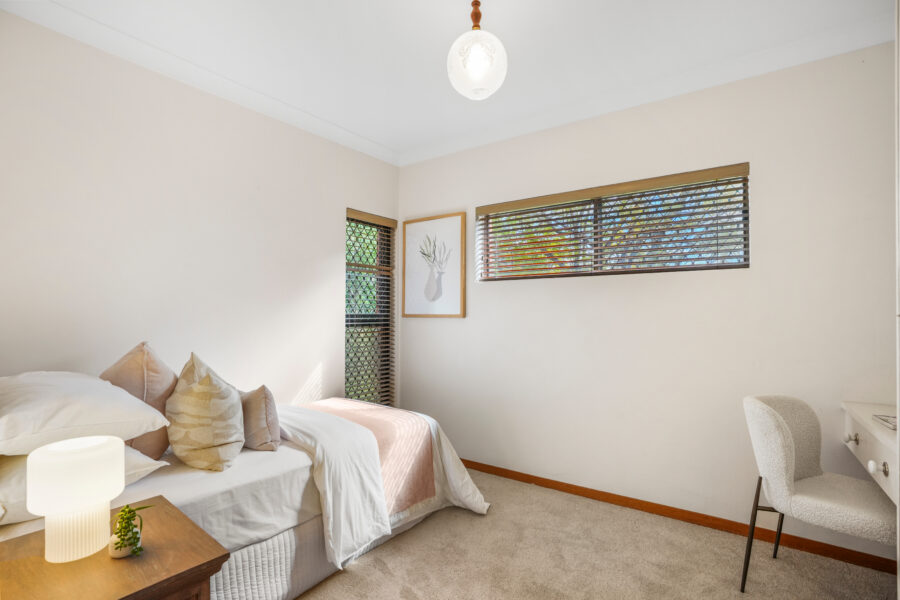
– New carpets throughout
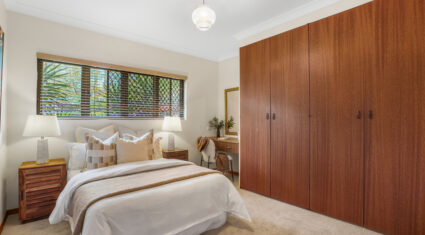
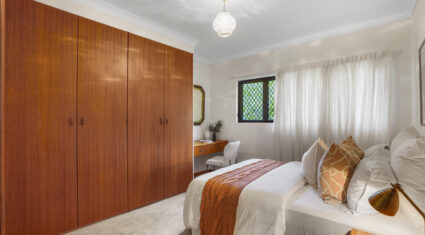
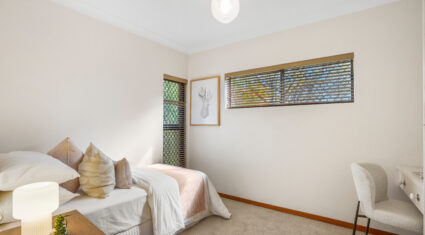
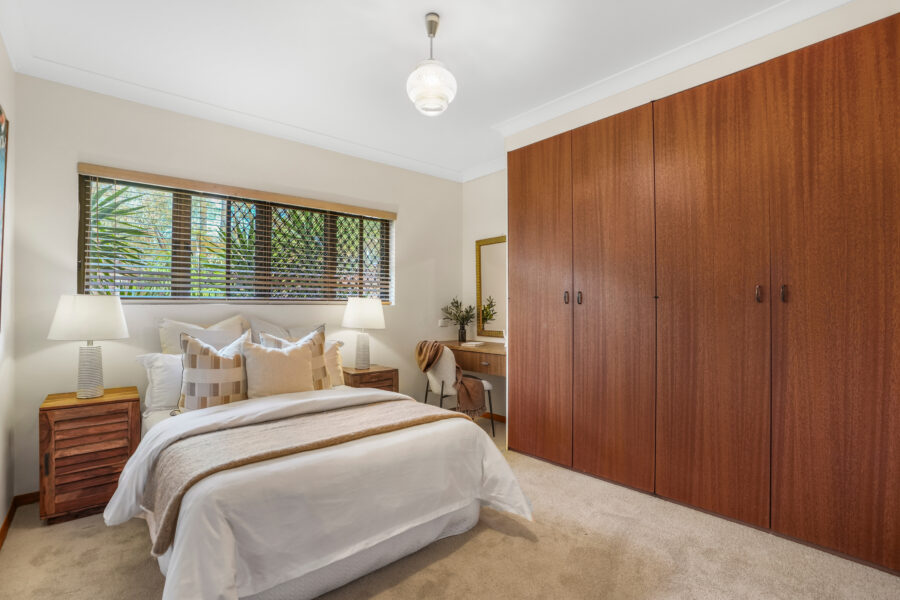
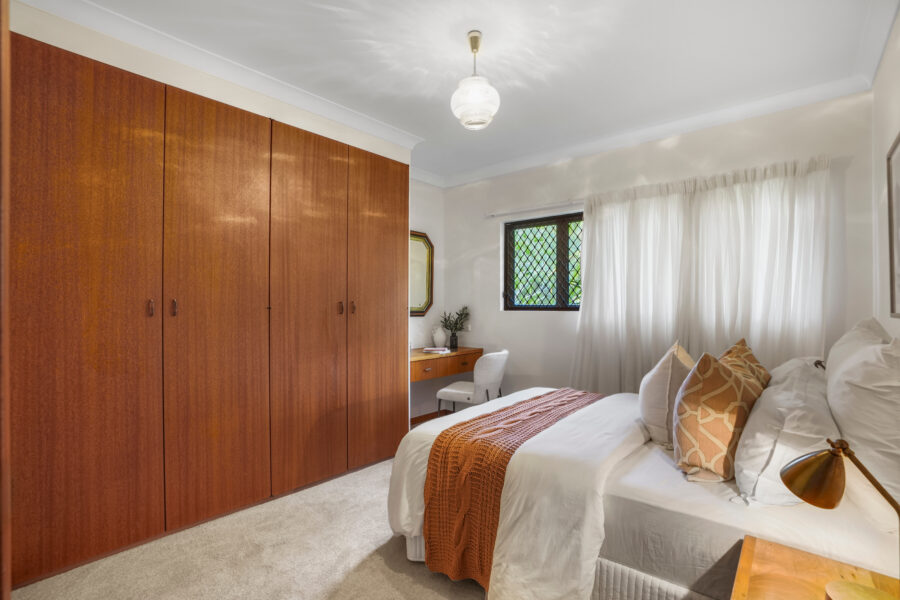
– Four generous bedrooms across a versatile dual-level floorplan
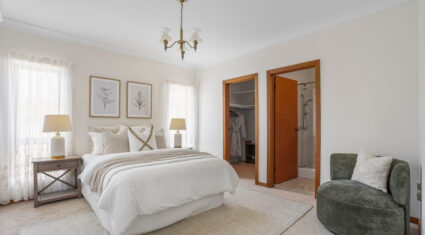
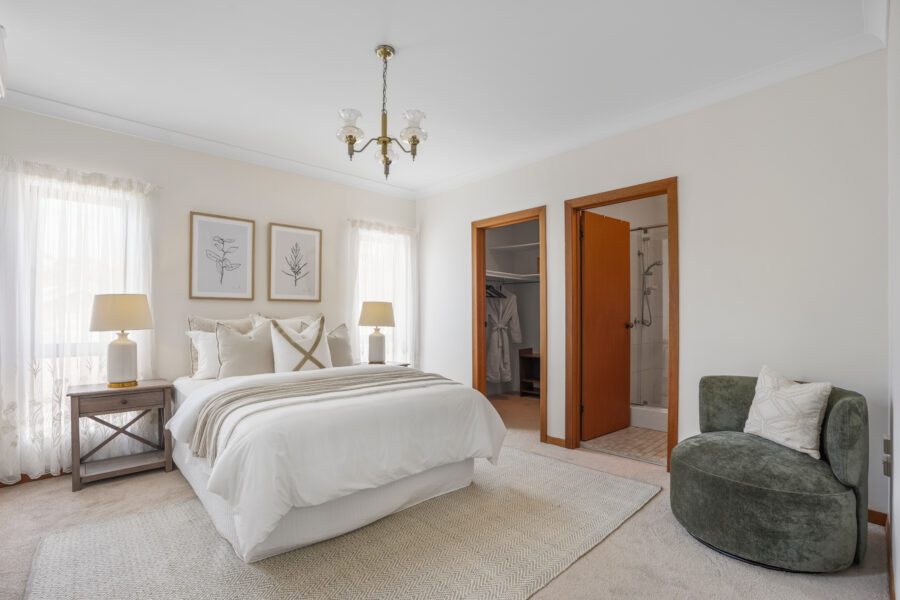
– Three well-appointed bathrooms, including a private ensuite to the master
– Spacious master suite complete with walk-in robe & ensuite
– Well-appointed kitchen with walk-in pantry
– Multiple living and dining areas across both levels
– Huge downstairs rumpus/lounge featuring a built-in bar
– Dedicated home office/study
– Utility room offering additional flexibility
– Expansive covered alfresco plus elevated balcony
– Separate BBQ entertaining area
– Workshop with additional storage
– Double lock-up garage plus double carport accommodating four vehicles
– Soaring ceilings and beautiful exposed brick feature walls throughout
– Exceptional floorplan ideal for growing families or multi-generational living
Homes that combine this level of space, flexibility and architectural character are becoming increasingly rare. Offering multiple living zones, outstanding entertaining spaces and a floorplan that can evolve with your family’s needs, this is a residence that truly stands apart from the rest.
We look forward to welcoming you to the next open home.