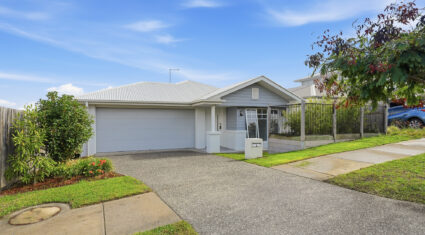
Near-New Family Home 4 Bedrooms + Media Room in High Growth Area!
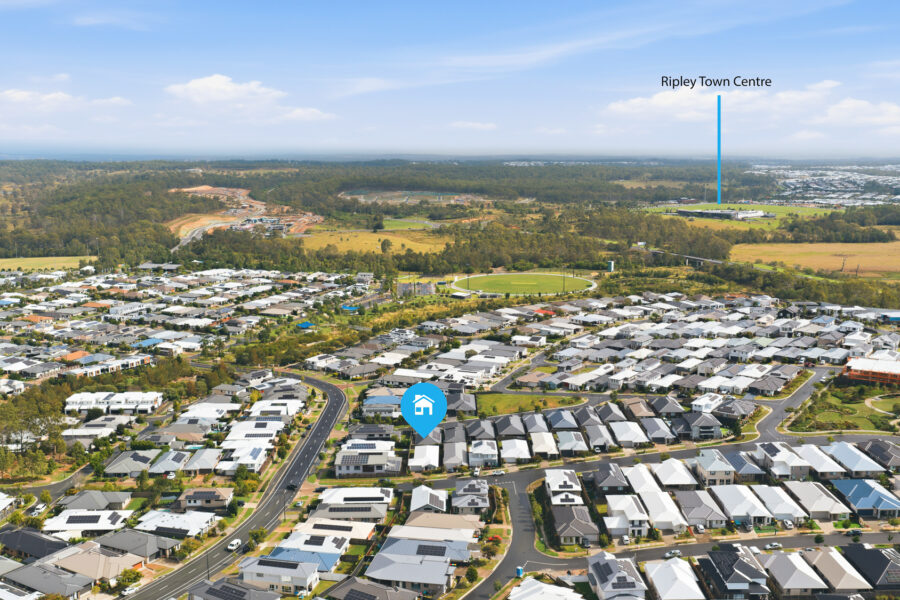
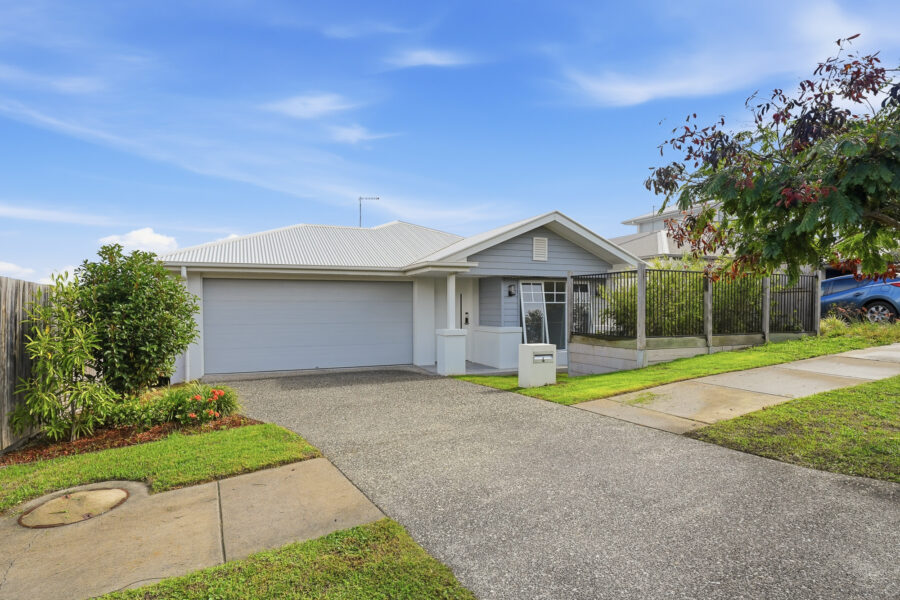
Nestled within a thriving South Ripley neighbourhood, 4 Carnarvon Drive, South Ripley offers a contemporary family lifestyle with a versatile layout, generous proportions and all the conveniences of modern living. Thoughtfully designed to cater to growing families, first-home buyers and investors alike, this home delivers both comfort and practicality.
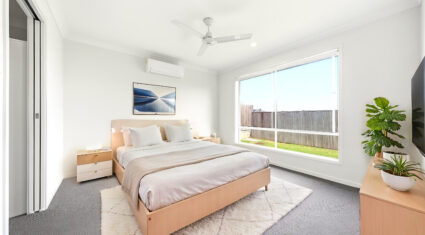
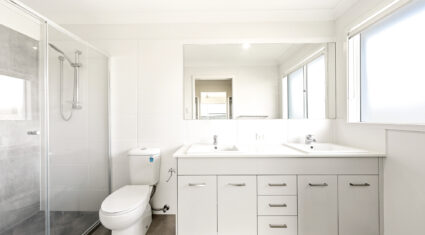
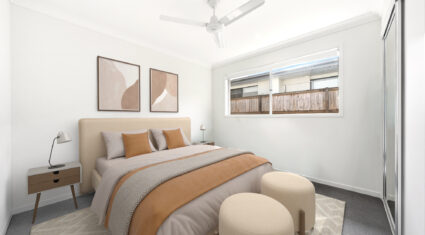
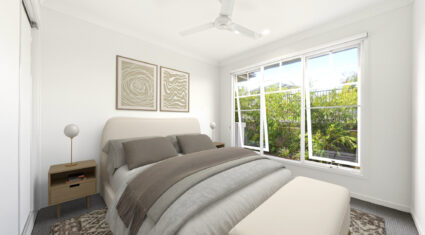
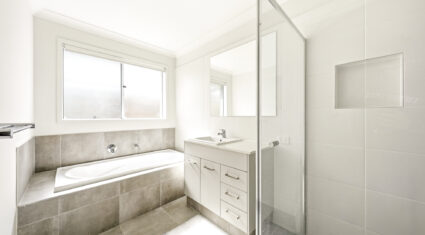
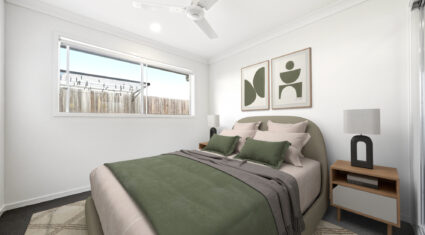
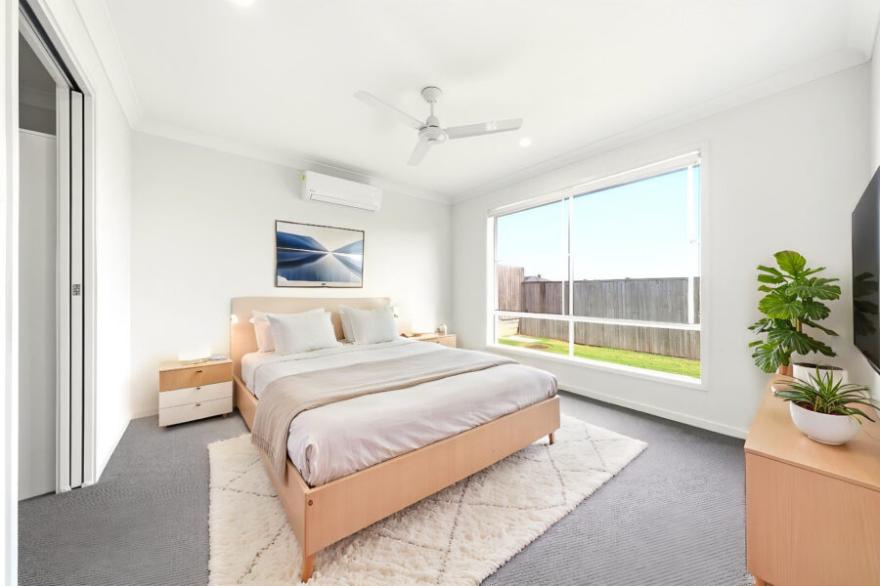
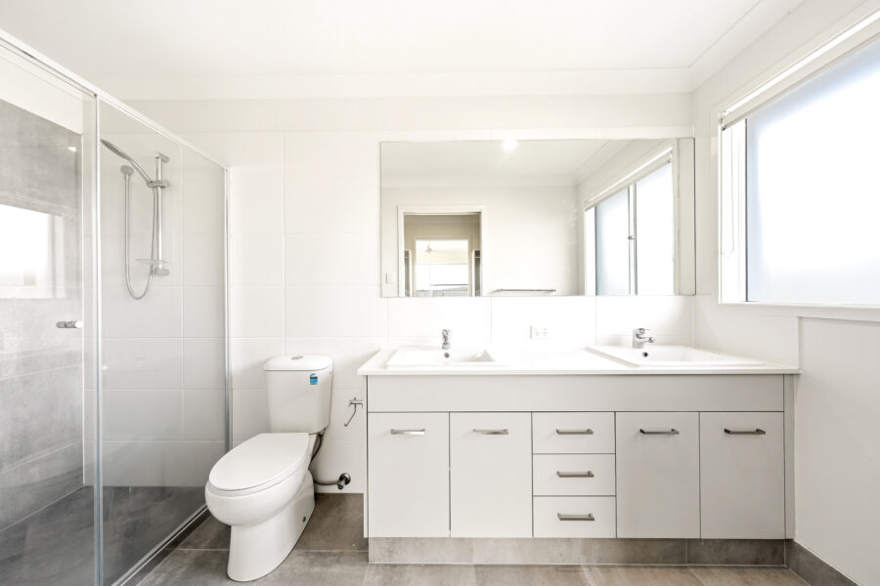
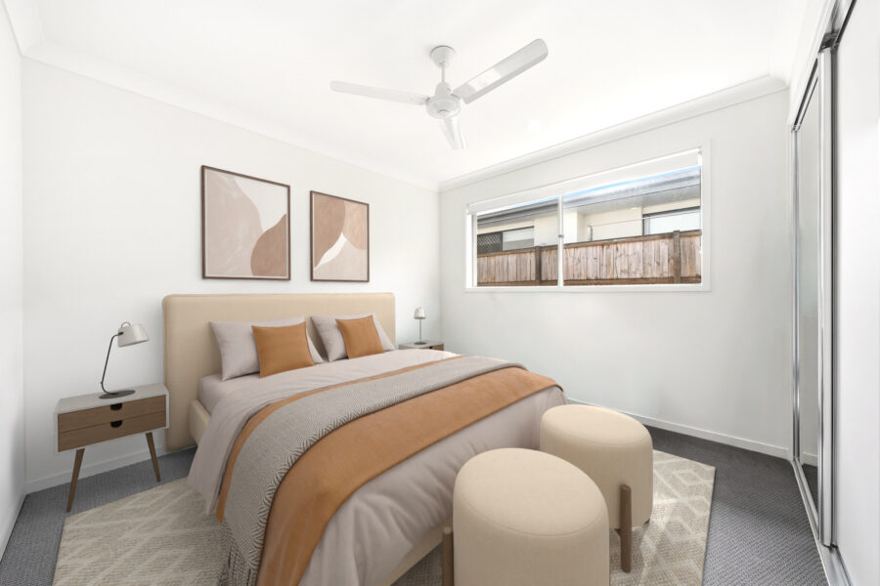
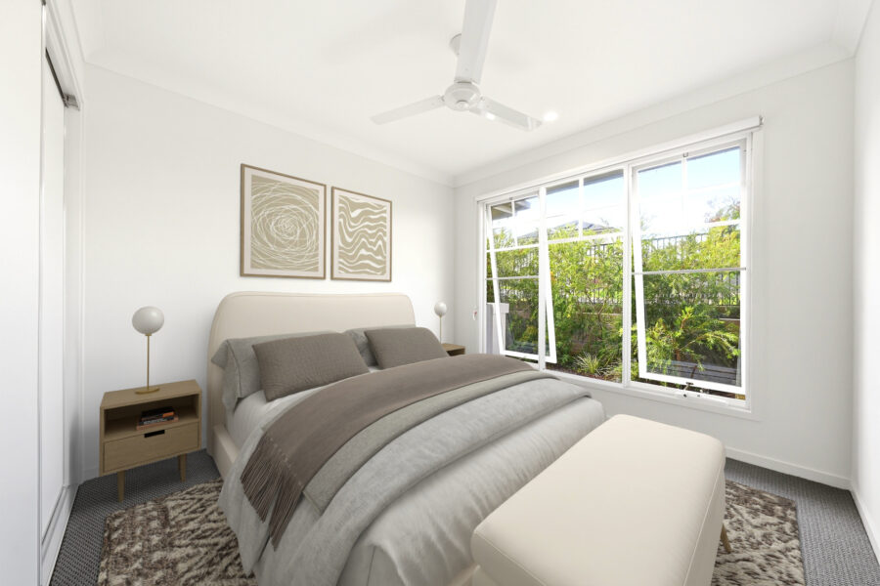
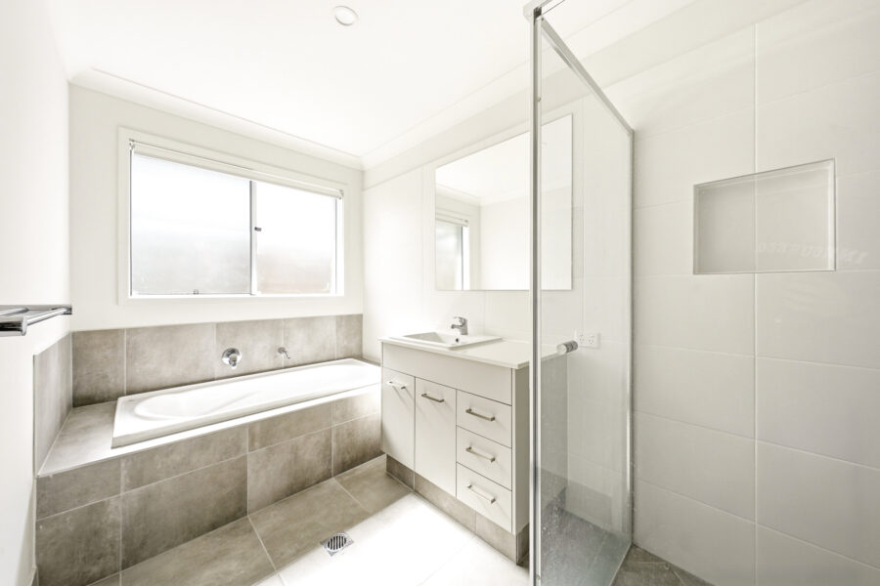
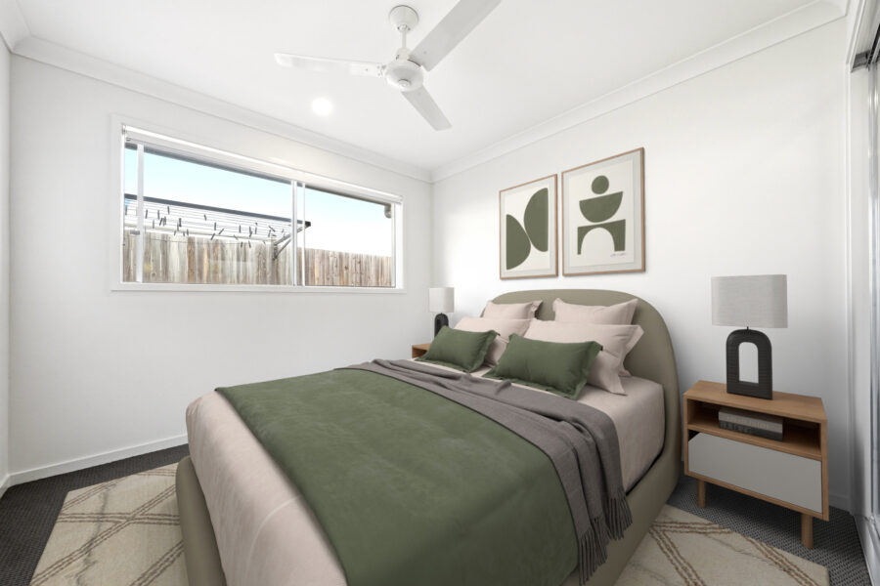
Boasting four spacious bedrooms, the home is anchored by a private master retreat featuring a walk-in wardrobe and ensuite. The remaining bedrooms are fitted with built-in robes and are conveniently serviced by a well-appointed family bathroom.
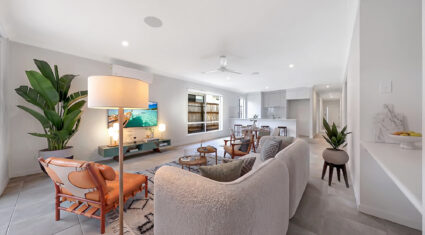
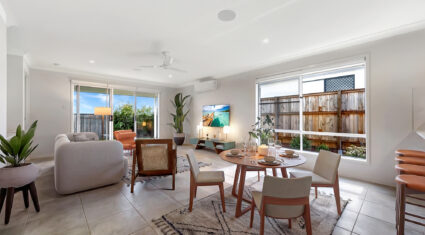
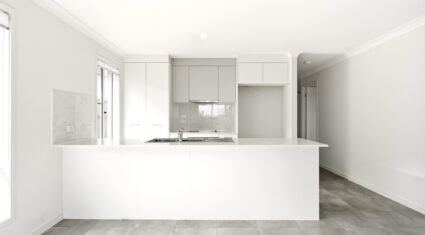
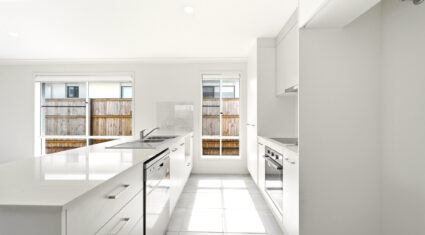
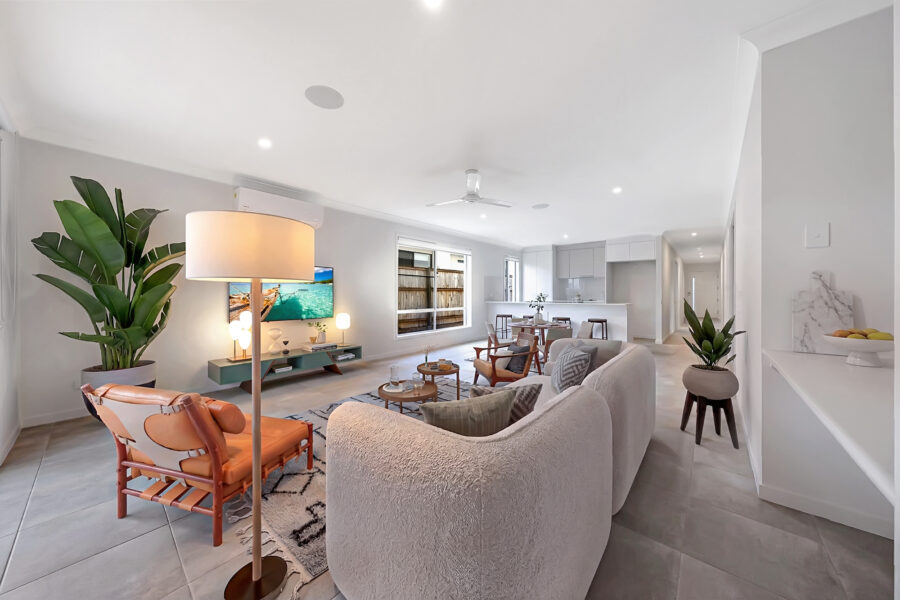
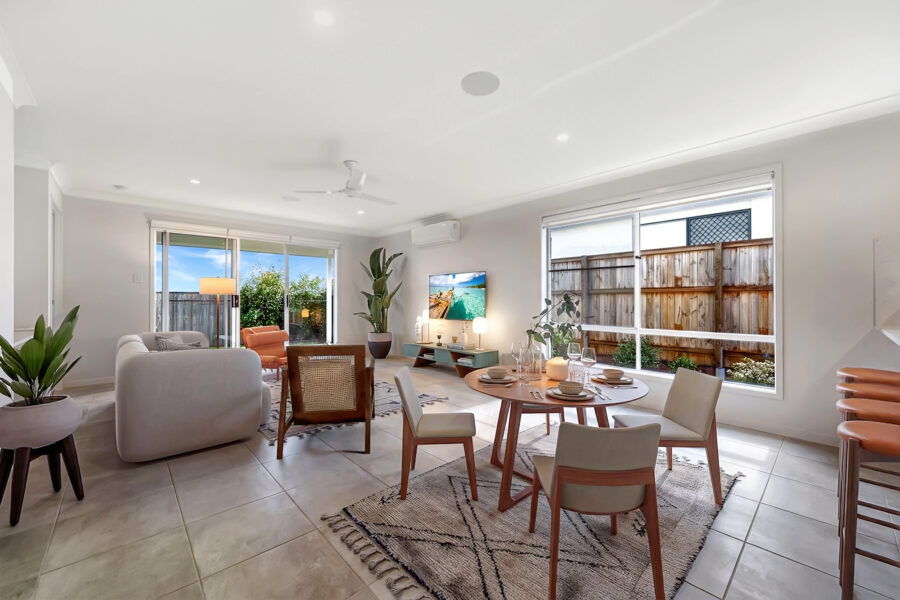
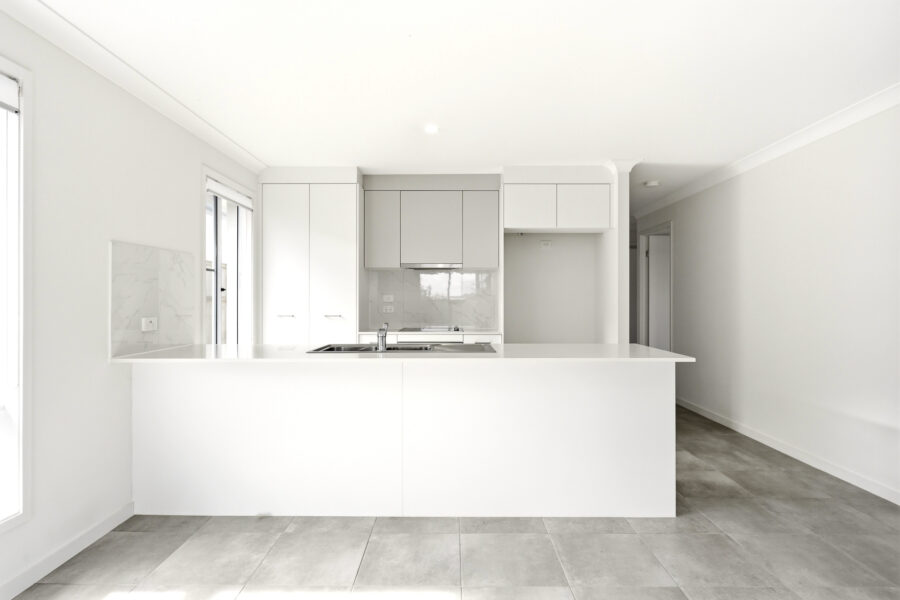
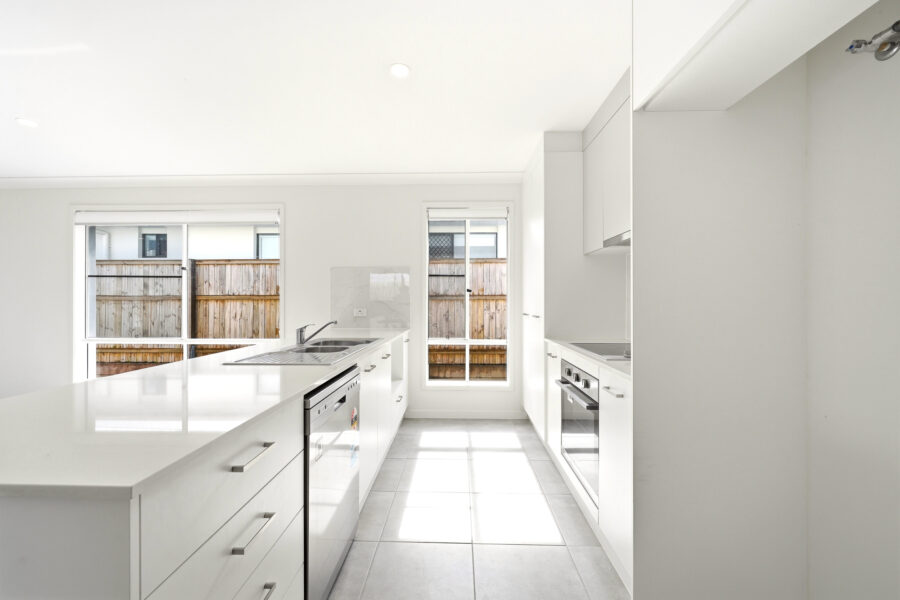
At the heart of the home, the light-filled open-plan living and dining area creates an inviting space for everyday living and entertaining. A dedicated study nook within the living zone provides the perfect work-from-home setup or homework station, while the modern kitchen offers quality appliances, ample storage and a functional layout designed to make meal preparation a breeze.
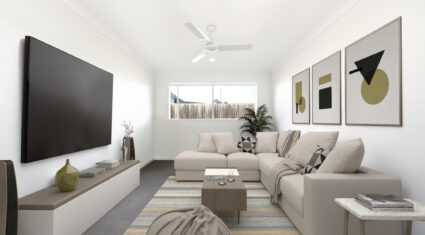
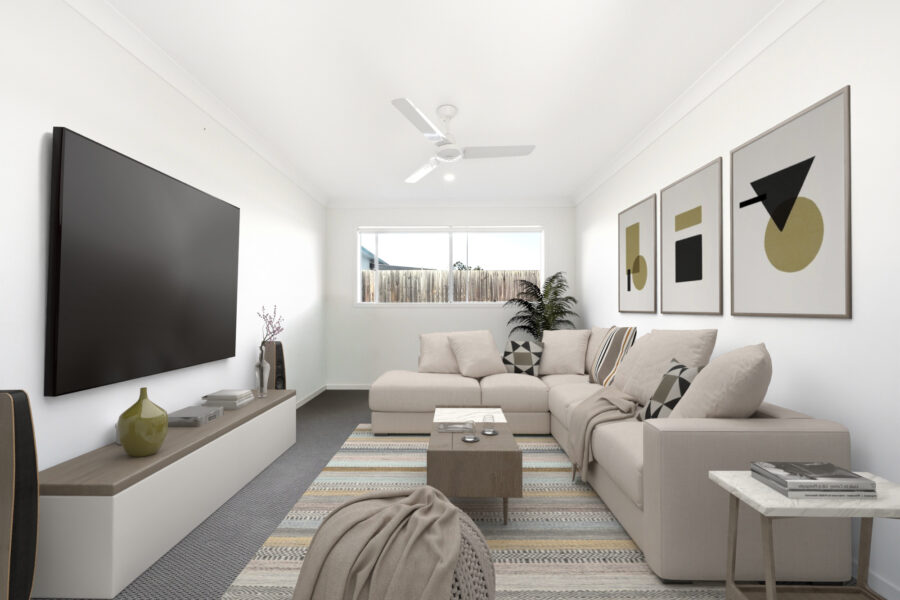
Adding further flexibility, a separate media room provides an additional living area that can be enjoyed as a home theatre, children’s playroom or 5th bedroom.
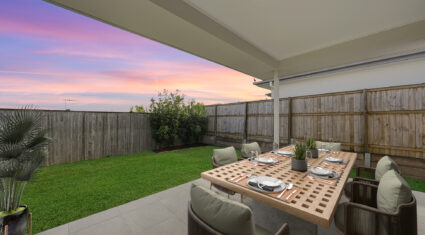
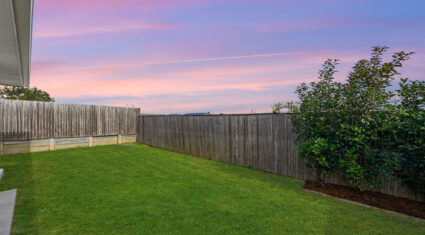
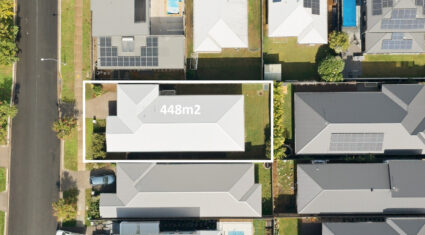
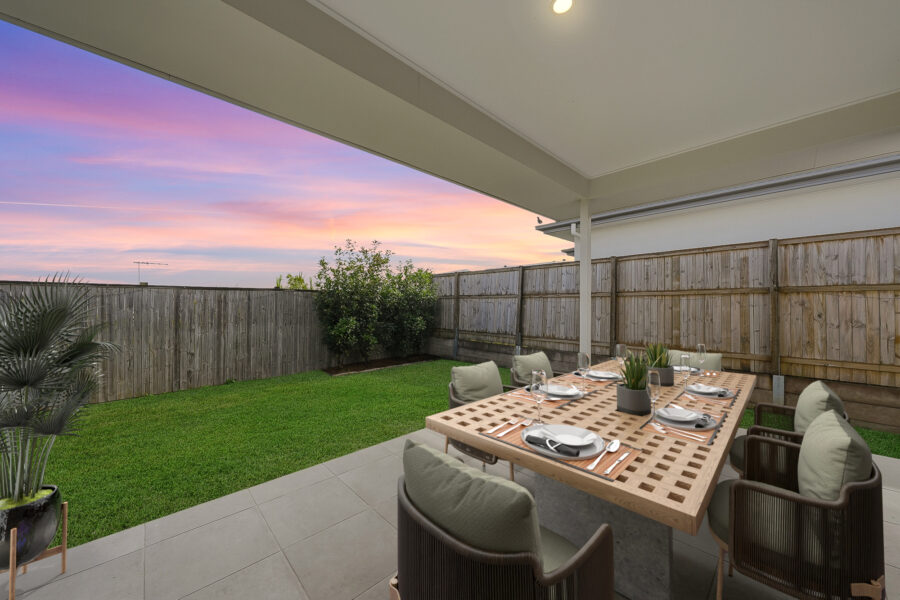
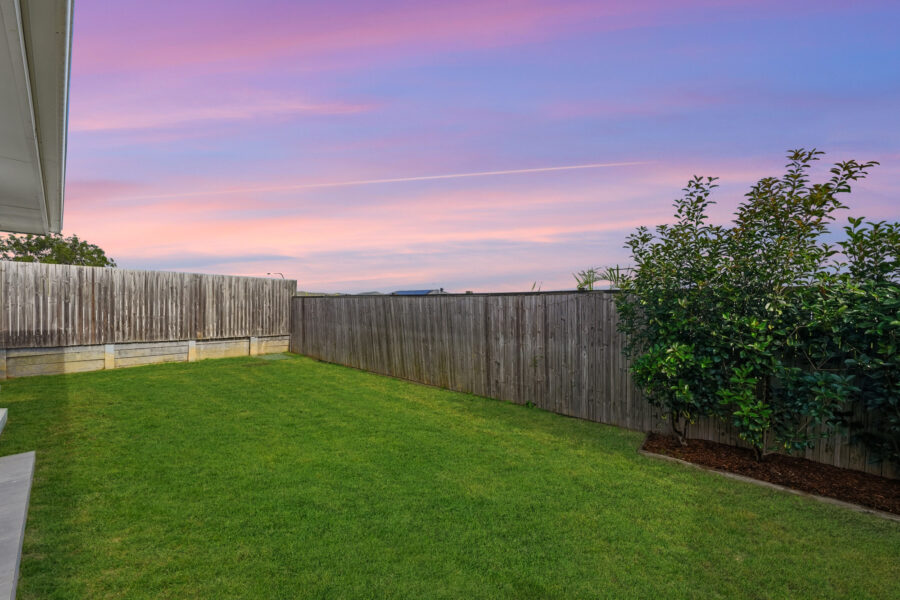
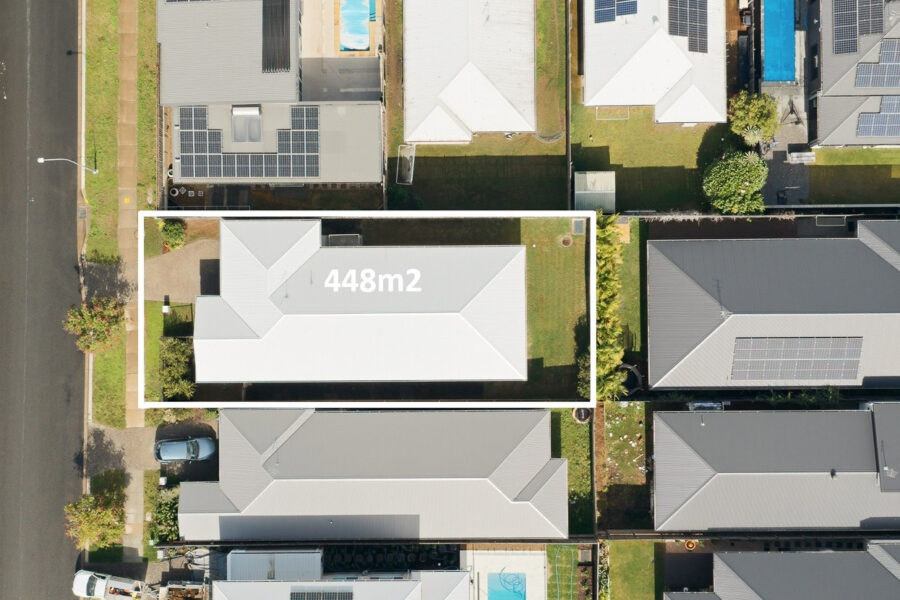
Sliding doors open to a covered alfresco area, creating a seamless indoor-outdoor connection and the ideal setting for weekend barbecues or relaxed evenings with family and friends taking in the stunning sunsets. The fully fenced yard is easy to maintain with side access on both sides of the house, while the double remote garage adds further convenience and secure parking.
Property Features
• Vacant & ready to occupy at settlement
• 4 spacious bedrooms + media room or 5th bedroom
• Built-in blinds and wardrobes in all bedrooms for convenience and comfort
• 2 modern bathrooms, including an ensuite in the master bedroom
• Double lock-up garage for secure parking
• Stylish and spacious main bathroom
• Welcoming front entrance with easy-to-maintain garden
• Separate laundry room with direct access to clothesline
• Modern kitchen
• Open-plan living and dining area, ideal for family living and entertaining
• Study nook in living room
• Bluetooth connected speakers in living room
• Carpets in bedrooms for added comfort
• Alfresco area with shade, perfect for outdoor dining or relaxation
• Large backyard with plenty of space for activities & single gate side access on both sides
Finances:
Water: approx. approx. $450 per quarter
Council Rates & Taxes: approx. $742 per quarter
Rental Appraisal: $675-$695 per week
Location:
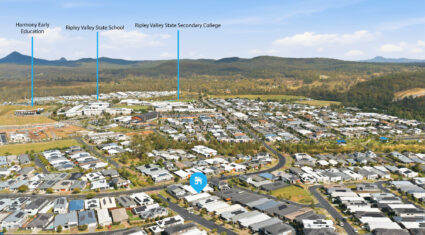
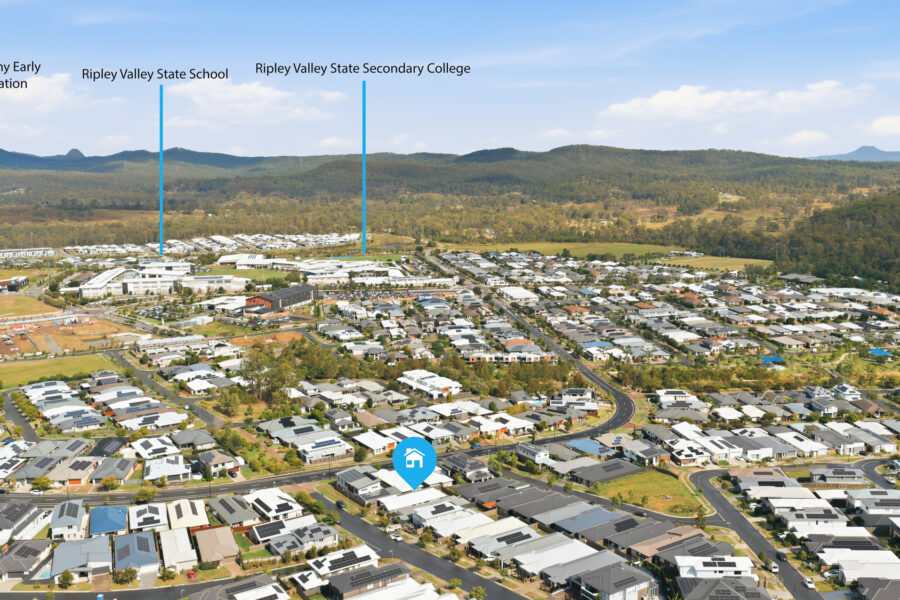
• Zoned for Ripley Valley State School (Primary – 2 Minutes)
• Zoned for Ripley Valley State Secondary College (Secondary – 2 Minutes)
• 2 Minutes Walk to Playgrounds
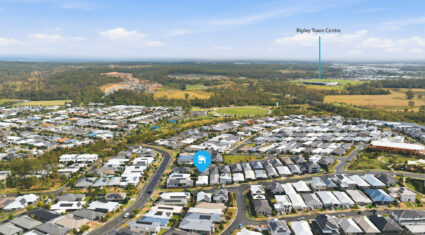
• 3 Minutes to Future South Ripley Shopping Centre (Coles)
• 5 Minutes to Existing Ripley Town Centre (Coles)
• 17 Minutes to Springfield Train Station
• 21 Minutes to Ipswich Hospital
• 23 Minutes to RAAF Amberley
• 45 Minutes to Brisbane CBD
• Flood-Free Area
• Easy access to Cunningham and Centenary Highways
DISCLAIMER: Every effort has been made to ensure the accuracy of the information provided; however, no warranty is given and interested parties should conduct their own enquiries and rely on their own investigations. All measurements, descriptions and details are approximate and subject to change without notice.